
64 Derbyshire Lane
A considered approach to six-bedroom shared living.
Every room.
Every detail.
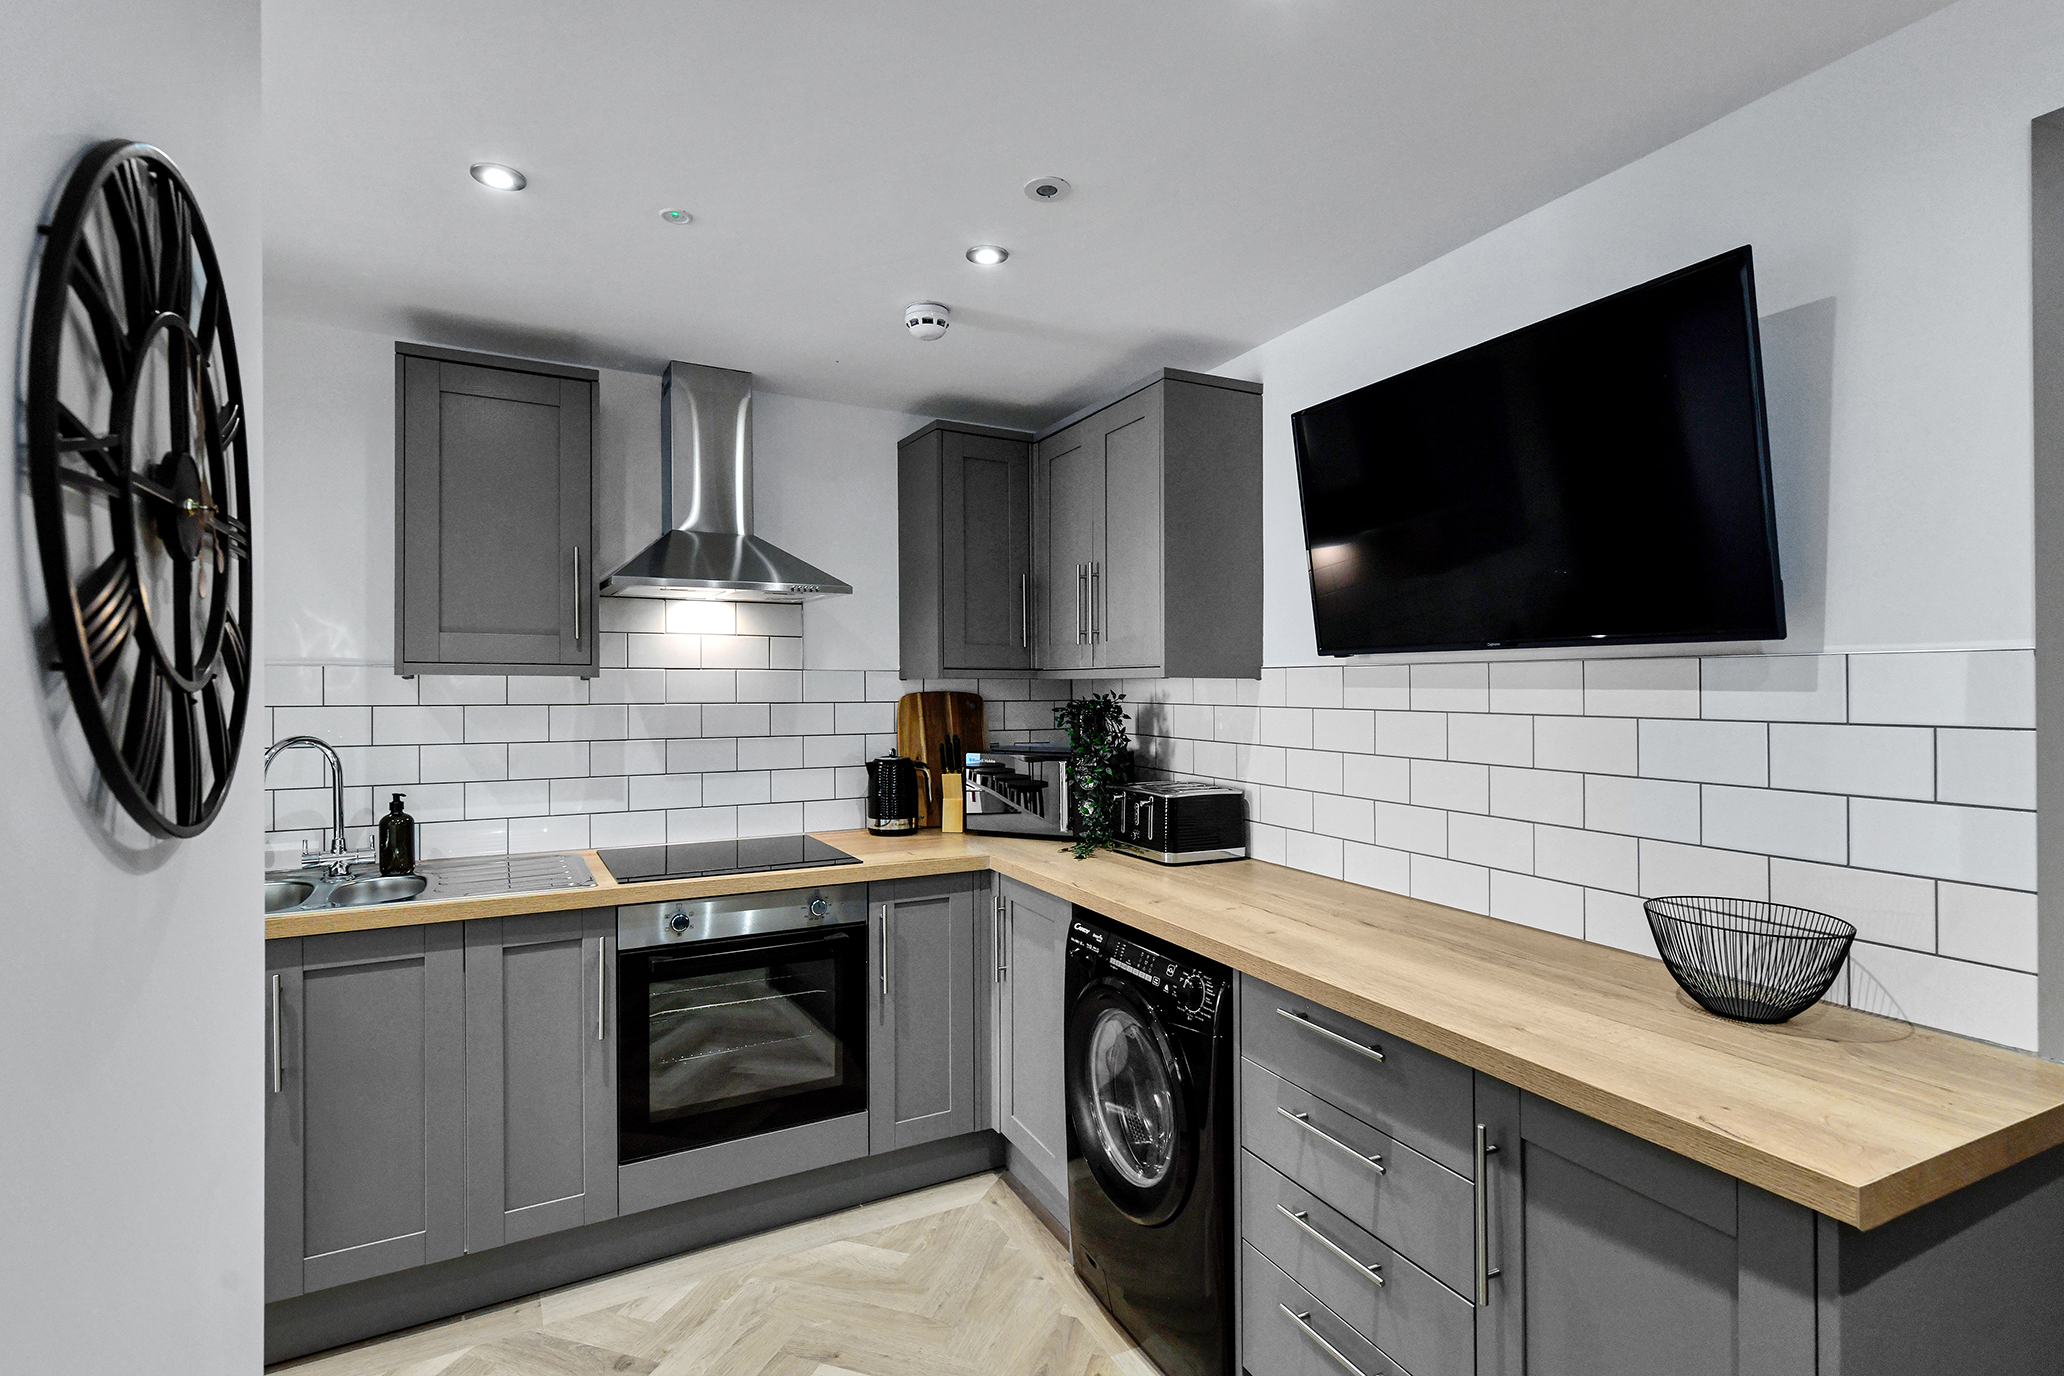
A tour of the six-bedroom HMO at 64 Derbyshire Lane, from its red-brick frontage and parking courtyard to the communal kitchen and breakfast area. Explore each of the six rooms, their en-suite shower rooms, workspaces and interior details. Blue feature walls, timber detailing and coordinated kitchens connect the spaces throughout the property.
- Project type
- 6-bedroom HMO
- The rooms
- 6 rooms with en-suites
- Gallery
- 34 photographs
Every room. A closer look.
Explore all six rooms, en-suite shower rooms, the communal kitchen and breakfast area, and the exterior.
34 photographs
Step inside.
The complete 5-minute 26-second property tour, presented in three continuous chapters.
Watch from the beginning, or choose a chapter. The next chapter follows automatically.
Part 1 · 00:00–01:50
What could your
next project become?
Property enquiries, development ideas and partnership conversations.